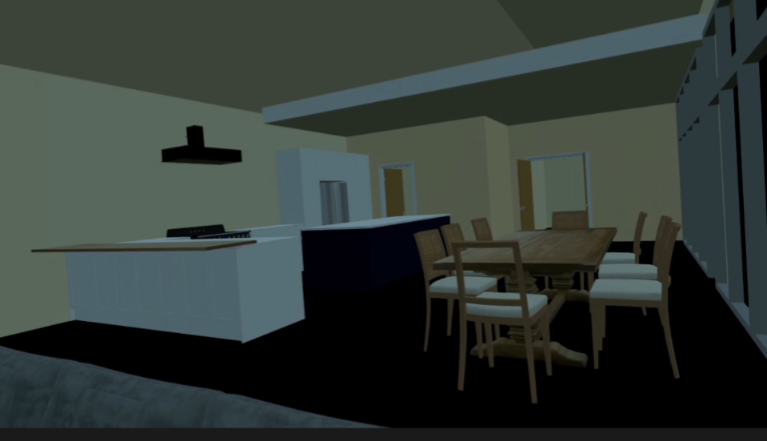
SiteVisionAR turns architectural drawings and 3D plans into immersive augmented reality experiences. Instead of squinting at blueprints or flat 3D renders, clients can walk through their future home extension, loft conversion or new build in their actual garden — before a single brick is laid.
It bridges the gap between the page and the build, placing designs directly into their real-world location at true scale. The result is something everyone can understand at a glance: homeowners, architects, builders, investors and even planning authorities can stand inside a proposal and experience it for themselves.
That clarity pays off. Seeing a design at real scale, in real context, helps catch costly mistakes early, cuts down on revisions, and gives clients the confidence to sign off — making it a powerful presentation and decision-making tool for any building project.
What It Does
- Works from your existing plans — PDFs, CAD files, 3D renders and architect drawings
- Built to exact dimensions — designs recreated to precise scale with matched materials
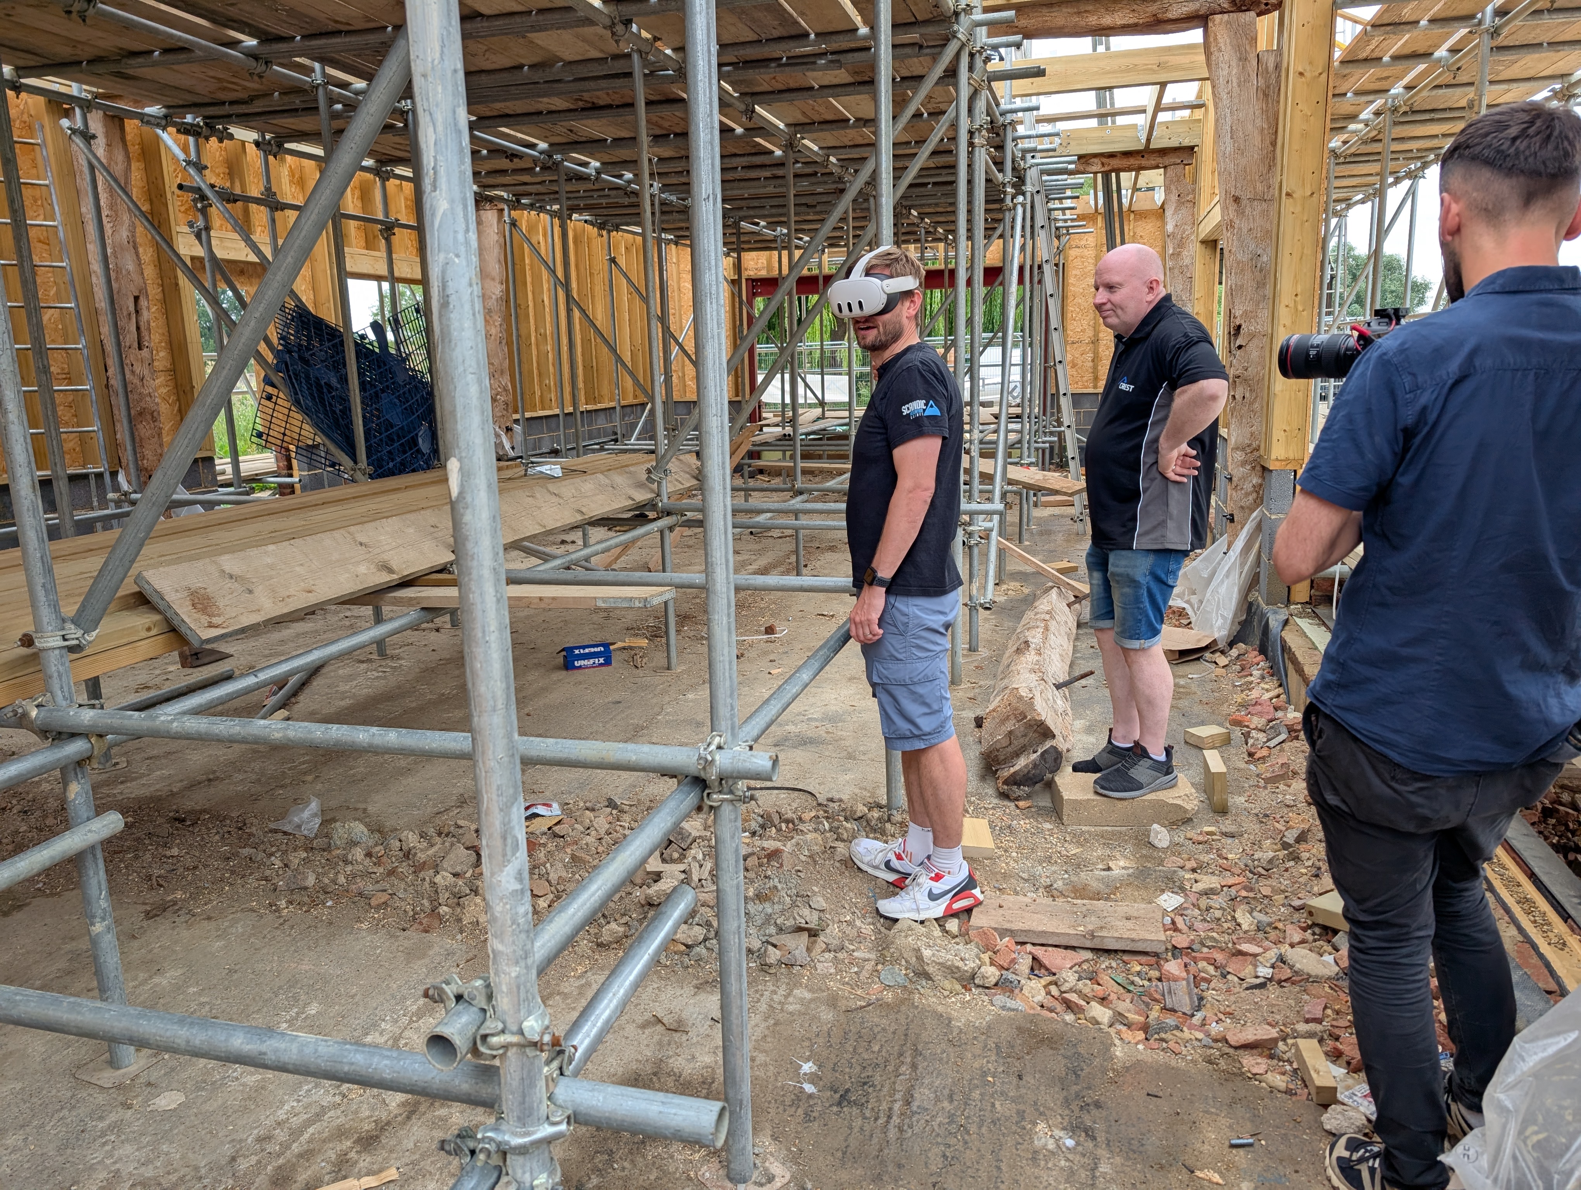
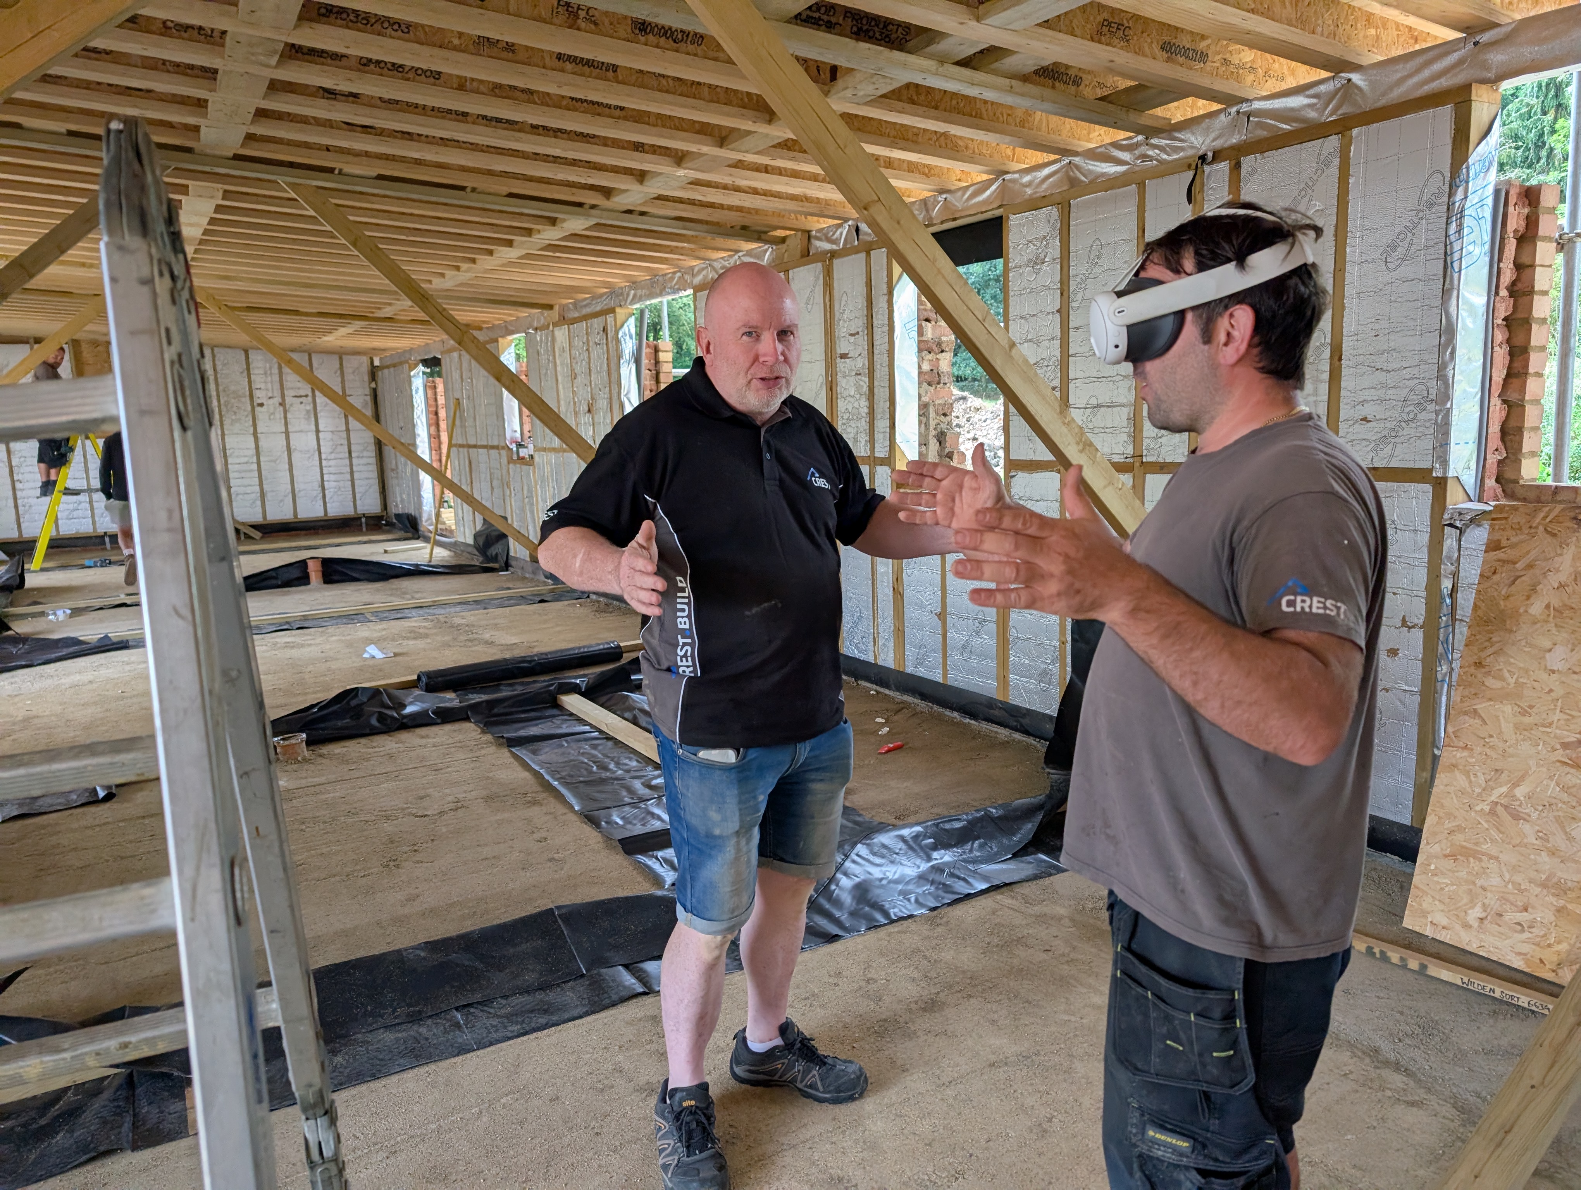
- On-site AR walkthroughs — experience the build in its real location through an AR headset
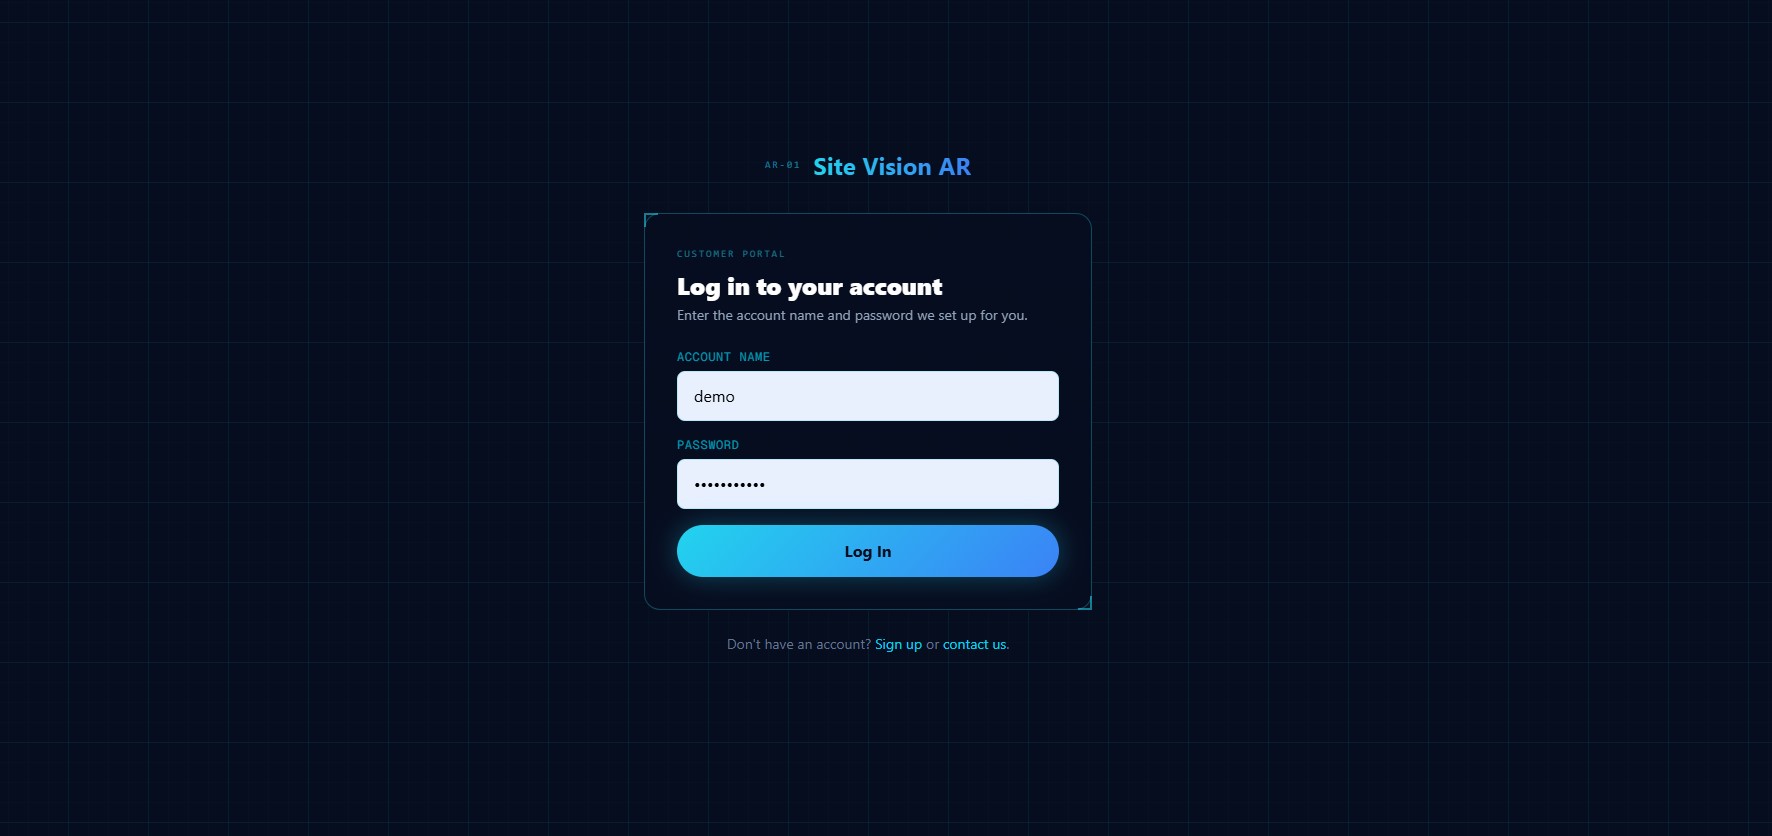
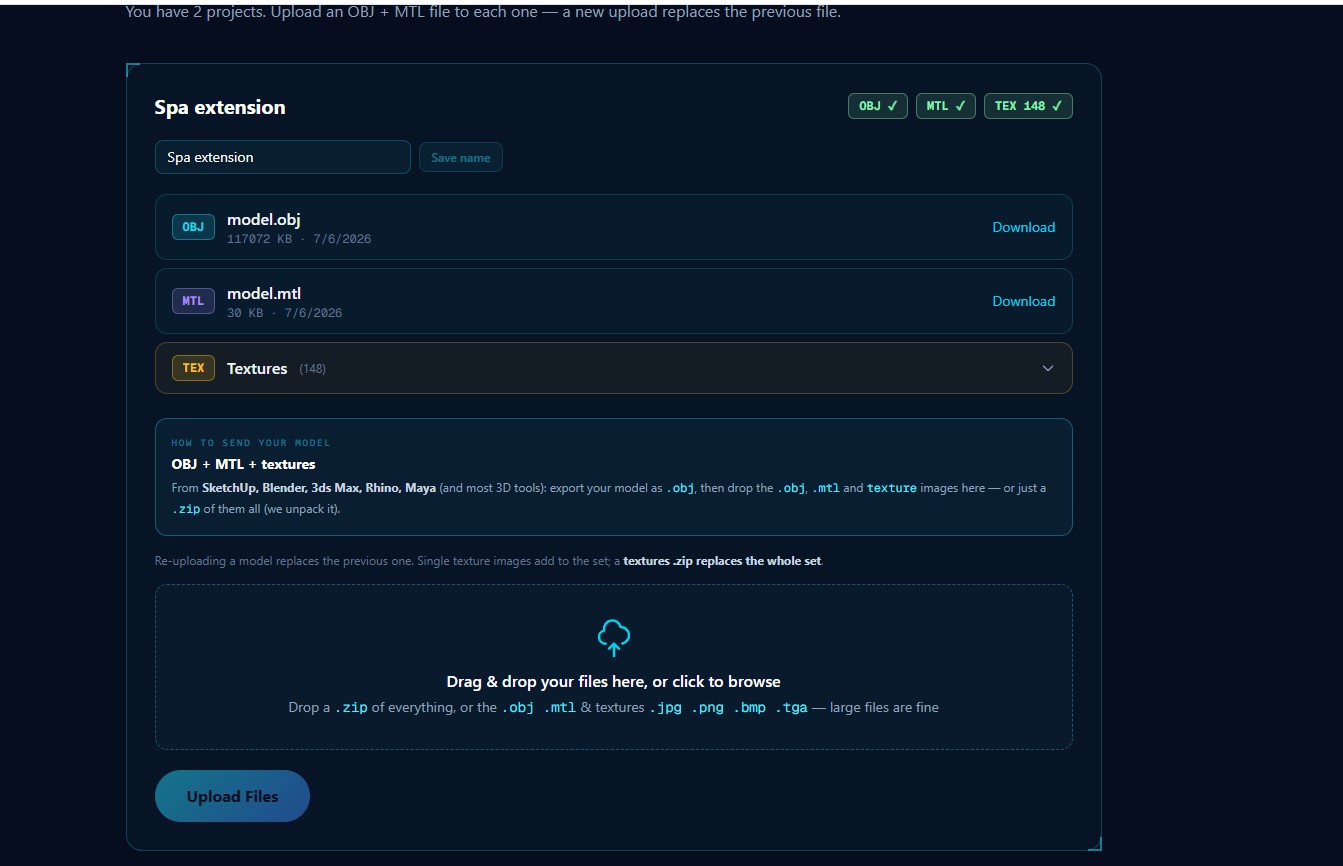
- Your own upload portal — log in and simply drag & drop your model files; they upload straight to the headset to view in AR
- Made to be shared — family, stakeholders and investors can view and discuss the design together
Your Own Upload Portal
Every client gets their own secure login. From there, sending a model is as simple as dragging and dropping your files — an OBJ + MTL with textures, or just a ZIP of everything — and it uploads straight to the headset, ready to view in AR. No technical setup and no back-and-forth: export from SketchUp, Blender, 3ds Max, Rhino or Maya, drop it in, and see it on site at true scale.
Who It's For
- Homeowners planning extensions, loft conversions and renovations
- Architects and builders who need a standout client presentation tool
- Commercial developers visualising office fit-outs, retail and hospitality projects
- Planning authorities reviewing proposals before approval
Why It Works
- Real scale, real context — not just another 3D render
- Spot and fix design issues before construction begins
- Fewer client revisions thanks to immersive, easy-to-grasp presentations
- Typical 5–10 working day turnaround
Explore the live platform at sitevisionar.com.
Gallery
Ready to Build
Something Amazing?
Whether you have a game concept, need VR/AR development, or want to bring your creative vision to life — we're here to help make it happen.
Or email us directly at hello@mattacodeStudio.com